 By shanmugapriya on August 18, 2026
|
By shanmugapriya on August 18, 2026
|



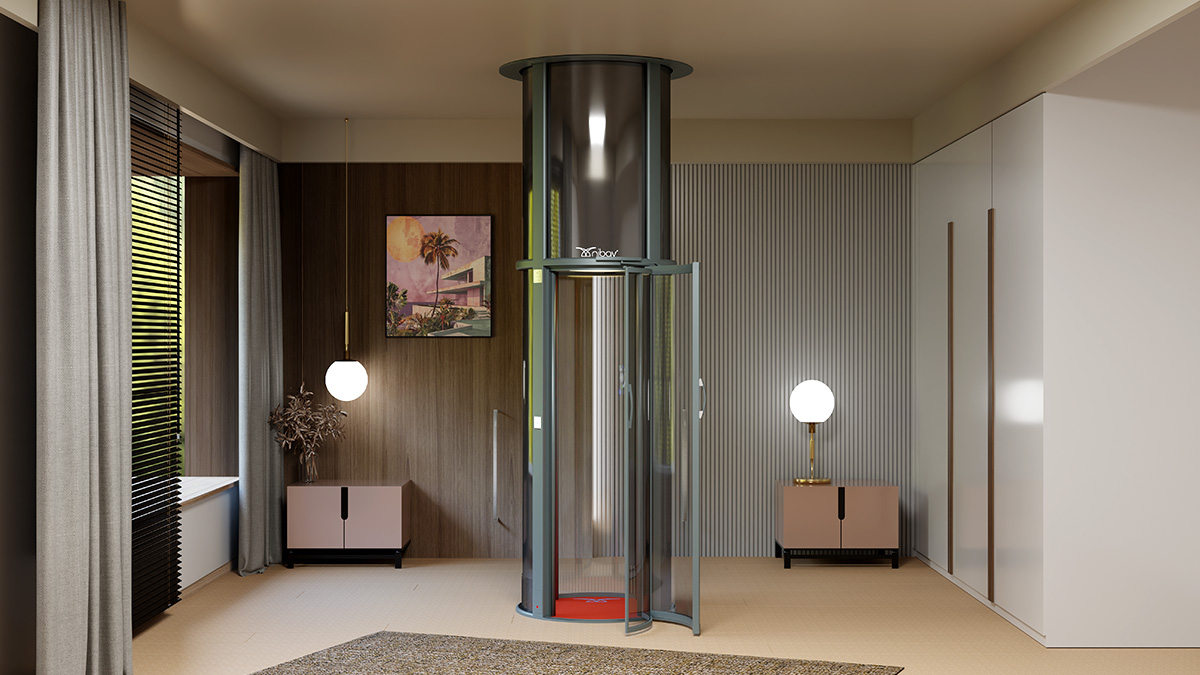
Home Elevator Installation Case Study: What Technical Teams Check Before Starting Work in a Residential Property
Most home lift problems start before the work begins. This home elevator installation case study is about the site survey. That is the visit where we measure the space, check the structure and plan the wiring. A good survey means the job is done in three days. A poor one can stretch it to three weeks. It also decides how much the family is disturbed while the work goes on.
Here is what happens when the survey is skipped. A homeowner in a duplex approves a lift after a phone call and one photo on WhatsApp. The lift is made and delivered. On day one, the team finds a concrete beam running right through the planned lift position. The power point is also too weak, so new cabling is needed from the meter box. Work stops. A structural engineer has to be called. The interior contractor, who finished the false ceiling last month, now has to open it up again. The result: two weeks lost, an extra civil work bill, and a family living around covered furniture.
None of this is the lift’s fault. It happens because no proper technical inspection was done first. A good pre-installation survey finds all these problems on paper, before the lift is even built. Here is exactly what our technical team checks before we agree to a start date.
Table of Contents
▾- Who Needs This Checklist
- Why the Site Survey Decides the Whole Project
- A Home Elevator Installation Case Study: The Survey That Saved Two Weeks
- Stage One: Space and Structure Checks
- The Elevator Technical Inspection: Power, Access and Safety
- Working with Your Civil, Electrical and Interior Teams
- How Nibav Home Lifts Runs Its Pre-Installation Checks
- Book a Free Nibav Site Assessment Near You
- Frequently Asked Questions
- 1. How do I know if a home lift can be installed in my existing house?
- 2. How much space is needed for a home lift in India?
- 3. Is civil work or floor cutting needed?
- 4. What power supply does a home lift need?
- 5. How long does installation take?
- 6. Should I involve my architect before ordering a home lift?
Who Needs This Checklist
Homeowners who want a lift but do not yet know if their house can take one. This is where most people get stuck.
Architects, designers and builders who are planning a lift at the drawing stage. You need the headroom, floor load and power details before the plan is final.
NRIs arrange a lift for parents in India. You cannot stand on site, so a written survey report is the next best thing.
Why the Site Survey Decides the Whole Project
A home lift is not like a fridge you simply place in a corner. It sits on your floor slab. It passes through your floors. It runs on your power supply. And it often goes into a home where interior work is already done.
All of these change from house to house. None of them can be judged from a photo.
The survey answers three questions, in this order:
- Can a lift be installed in this house at all?
- Exactly where should it go?
- What must the homeowner get ready before the lift arrives?
If a team cannot answer the third question in writing, they have not surveyed properly. That question is what makes installation day calm instead of chaotic.
How much a survey has to check depends heavily on the type of lift you choose.
| Requirement | Traction / hydraulic lift | Nibav air-driven home lift |
| Shaft | Required | Not required |
| Pit | Required | Not required |
| Machine room | Usually required | Not required |
| Wall breaking / demolition | Usually required | Not normally required |
| Floor space needed | Larger footprint | From about 1 sq. m |
| Power supply | Often three-phase | Single-phase domestic supply |
| Install time on site | Several weeks | 24- 28 working days |
| Can the family stay at home? | Difficult | Yes |
| Best suited to | New construction | Homes already built |
A Home Elevator Installation Case Study: The Survey That Saved Two Weeks
A family in Coimbatore wanted a three-stop lift in a fifteen-year-old independent house. They planned to put it in the stairwell void. It looked like the obvious spot. The survey found three problems:
- The gap was not the same on every floor. The stairwell void was 60 mm narrower at the second floor than at the ground floor. This is common in older houses with hand-finished plaster. A lift sized to the ground floor would have got stuck on the way up.
- The headroom was tight under the terrace slab at the top stop. This changed which model could be used.
- The nearest power point shared a circuit with the borewell pump. A separate line from the main board was needed. The family’s electrician did this before delivery, which cost far less than emergency rewiring in the middle of the job.
So the lift was moved six feet away, into a hall corner next to the staircase. All three problems disappeared. Installation took three days, with no civil work.
Stage One: Space and Structure Checks
The first part of the home lift installation process is all about the building. This is measuring work, not discussion:
- Floor-to-floor height at every stop, measured one by one. Older homes are rarely even.
- Headroom at the top stop, including any beam, slab drop or false ceiling in the way.
- Floor space available, checked on every floor, not just the ground floor.
- Whether the floor slab can carry the weight, and where that weight goes.
- Any beams, columns, water pipes, wiring or ducts in the lift’s path.
- Whether the walls around the spot are straight and the corner is square.
- Whether a floor opening is needed, and if that spot is safe to cut.
- Any dampness, water seepage or termite problems at the base.
One point matters more than the rest: measure every floor separately. Do not measure one floor and assume the rest match. Indian houses are often built and changed over many years, so sizes vary. And 60 mm can be the difference between a smooth job and a lift that has to go back.
The Elevator Technical Inspection: Power, Access and Safety
The second part covers everything around the lift. This is where most delays hide.
Power
- What supply is available, and whether a separate circuit already exists or has to be laid.
- How far the main board is, and whether a cable can be routed there.
- Earthing quality and how steady the voltage is in your area. A stabiliser may be needed.
- Whether the lift will work with your inverter or generator.
Getting the lift into the house
- Gate width, corridor turns, staircase space and lobby space for carrying parts in.
- A space to unpack and assemble, and a plan for the packing waste.
- Parking and unloading space for the delivery vehicle. On narrow city streets this is a real problem.
- Whether a crane or hoist is needed to lift parts to upper floors.
Site and safety
- Whether the family will be living in the house during the work, and which rooms need covering.
- Children, elderly members or pets who need the area barricaded.
- Water and power for the installation team.
- Working hours allowed by the family or the apartment association.
Every one of these should be written in the survey report, with a name against it and a date. Verbal promises are the most common reason day one stalls.
Working with Your Civil, Electrical and Interior Teams
Many home lifts go into homes that are being renovated. Here, the order of work matters as much as the measurements. The lift position must be fixed before the false ceiling, flooring and wiring layout are final. Changing those later is expensive.
A sequence that works:
- Confirm the lift is possible, and fix the position, before interior drawings are approved.
- Give the architect and electrician the technical requirements in writing: space, headroom, load and power.
- Complete the homeowner’s prep work, mainly the separate power line and the base area.
- Install the lift.
- Finish the flooring, interiors and trims around the lift.
Doing step 5 before step 4 is the most common mistake. It is how families end up cutting new marble twice.
How Nibav Home Lifts Runs Its Pre-Installation Checks
Nibav Home Lifts makes air-driven, self-supporting lifts built for existing homes. There is no shaft, no pit and no machine room, so most of the civil risk above disappears. But the survey still does the real work:
- A free on-site survey by a trained technical team, not a guess from photos.
- Measurement at every floor, with a few position options suggested instead of one fixed answer.
- A clear list of what you need to prepare, usually just a dedicated power point and a level base area.
- The model matched the headroom and space you actually have.
- Support for your architect and interior team during renovation projects.
- Installation in 24-48 working days, with no wall breaking and very little dust, even in an occupied home.
What families value most is honesty at the survey stage. A team that says “not in that corner, but yes in this one” is worth far more than a team that agrees to everything and finds the beam on day one.
Book a Free Nibav Site Assessment Near You
If you are wondering whether your house can take a lift, it takes about an hour to find out properly. It is the cheapest hour of the whole project.
Nibav’s technical teams work across Indian cities. A home lift in Chennai, home elevator installation in Bengaluru, a residential lift company in Hyderabad, or a home lift consultation in Coimbatore, Pune, Mumbai, Kochi, Delhi NCR and Ahmedabad can usually be arranged within a few days.
Have three things ready before the visit:
- Your floor-to-floor height, if you know it.
- Two or three positions you would be happy with.
- The location of your main distribution board.
That small bit of prep turns a survey into a decision.
Frequently Asked Questions
1. How do I know if a home lift can be installed in my existing house?
A free Nibav site survey confirms it. Our team measures floor-to-floor height, headroom at the top stop, space on every floor, floor load capacity and your power supply. Nibav’s self-supporting air-driven lifts fit a large number of existing Indian homes because they need no shaft, pit or machine room. But only a survey can confirm your house.
2. How much space is needed for a home lift in India?
Less than most people expect. Nibav’s air-driven home lifts are self-supporting, so they need no shaft, no pit and no machine room. A compact model fits in about one square metre — usually in the stairwell void, a hall corner beside the staircase, or near a balcony. Floor space is rarely the issue; headroom at the top stop decides it, and a free Nibav survey confirms which model fits your home.
3. Is civil work or floor cutting needed?
With Nibav’s shaft-free, self-supporting lifts, no demolition is normally needed. The lift stands on your existing floor, with no wall breaking and very little dust. Depending on the number of stops, a floor opening may be needed on upper levels, and the Nibav survey tells you this in advance. Traditional traction and hydraulic lifts do need a shaft, a pit and often a machine room.
4. What power supply does a home lift need?
Nibav home lifts run on a normal single-phase domestic supply. But they need a dedicated circuit, not a shared socket, plus proper earthing. If your voltage fluctuates, a stabiliser may be advised. Your Nibav survey report states the exact requirement in writing, so your electrician can finish it before delivery.
5. How long does installation take?
A Nibav home lift usually takes two to four working days on site for a two or three-stop lift, once the unit is delivered. Your family can stay in the house throughout. The longer wait is manufacturing and delivery after you place the order, not the installation itself.
6. Should I involve my architect before ordering a home lift?
Yes, if you are renovating. Fix the lift position and share the technical requirements before the false ceiling, flooring and wiring layouts are finalised. Nibav provides these requirements in writing and coordinates with your architect and interior team. Coordinating late is what turns a three-day job into rework.