 By shanmugapriya on August 12, 2026
|
By shanmugapriya on August 12, 2026
|



1 Floor Home Lift Price in India: What You’ll Actually Pay and Why
Most home lifts marketing is built around multi-storey villas serving three or four floors, which makes it genuinely hard to find clear answers if your actual need is far simpler — moving between just one floor and the ground level of a duplex or two-storey independent house. Homeowners in this position often end up either overpaying for a multi-stop configuration they don’t need, or assuming a home lift isn’t cost-effective for such a modest requirement at all.
Neither assumption is accurate. A 1 floor home lift is typically the most affordable configuration in any manufacturer’s range, since it requires the least amount of shaft height, the simplest control system, and often the smallest cabin capacity. This guide breaks down exactly what drives home lift prices for a single-floor installation, so you can budget accurately instead of guessing based on multi-floor pricing that doesn’t apply to your situation.
Table of Contents
▾- What “1 Floor” Actually Means for Home Lift Configuration
- What Drives Home Lifts Price for a Single-Floor Installation
- Why a 1 Floor Home Lift Is Often the Most Cost-Effective Entry Point
- Should You Future-Proof a Single-Floor Installation?
- Financing Options for a Smaller-Scale Installation
- Comparing Quotes for Single-Floor Installations
- What to Check Before Finalising a 1 Floor Home Lift Purchase
- Why Nibav Offers Genuine Value for 1 Floor Installations
- What Makes Nibav a Strong Choice for Single-Floor Homes in India
- Frequently Asked Questions
- 1. Is a 1 floor home lift significantly cheaper than a multi-floor configuration?
- 2. What is the typical price range for a 1 floor home lift in India?
- 3. Does a 1 floor home lift still require a pit or machine room?
- 4. How long does installation take for a single-floor home lift?
- 5. Is smaller, single-floor home lift less safe than a larger multi-floor model?
What “1 Floor” Actually Means for Home Lift Configuration
A 1-floor home lift, sometimes described as a G+1 configuration, serves exactly two stops — typically the ground floor and one upper level. This is the simplest possible configuration for any home lift technology, whether hydraulic, traction, or air-driven vacuum systems. Because the shaft only needs to span one storey’s height, both the material cost and installation complexity are meaningfully lower than a 3 or 4-stop configuration serving a larger multi-storey villa.
This distinction matters because most published home lift price figures online default to describing multi-stop, multi-floor pricing — which can make a single-floor installation seem more expensive than it actually is, simply because the comparison being drawn isn’t apples to apples.
What Drives Home Lifts Price for a Single-Floor Installation
Even within the simpler 1-floor category, a few factors still shape the final quote:
- Cabin capacity — a compact 2-person configuration costs less than a larger 4-person cabin, and single-floor use cases often don’t require the larger capacity that multi-generational, multi-floor households might.
- Technology type — self-supported, pitless vacuum elevators typically avoid the civil work costs that inflate hydraulic or traction system pricing, even at the smallest configuration.
- Finish and customisation level — standard finishes cost less than premium textured or metallic options, a choice that applies regardless of how many floors the lift serves.
- Site-specific installation factors — headroom and floor-to-floor height still need to be assessed, even for a single-floor configuration.
Why a 1 Floor Home Lift Is Often the Most Cost-Effective Entry Point
For households genuinely only needing to move between two levels, a 1 floor home lift represents the most accessible entry point into home elevator ownership. It avoids paying for unused stops or capacity, and because the shaft height requirement is minimal, self-supported vacuum technology can often be installed with even less disruption than a taller, multi-floor equivalent.
This makes single-floor configurations particularly relevant for elderly homeowners in duplex houses who need to move between a ground-floor living area and an upper-floor bedroom, or for families supporting a parent who has restricted access to just one additional level rather than an entire multi-storey home.
Should You Future-Proof a Single-Floor Installation?
One consideration worth thinking through before finalising a 1-floor configuration: is there any realistic chance your household’s needs expand beyond two levels in the coming years? If you’re planning to add a floor to your home, or if an elderly parent’s mobility needs might extend to areas beyond the current two-level scope, it’s worth discussing with your provider whether the shaft design allows for adding a stop later, versus requiring a completely new installation. Some self-supported systems offer more flexibility here than others, since the modular nature of the shaft can sometimes accommodate an additional stop without full replacement — though this varies by manufacturer and should be confirmed directly rather than assumed.
For most single-floor households, though, the current two-level need is genuinely stable long-term — an elderly parent’s ground-and-first-floor duplex, for instance, rarely expands to additional floors — so over-engineering for a hypothetical future need often isn’t the most cost-effective choice.
Financing Options for a Smaller-Scale Installation
Because 1-floor installations typically represent a lower overall investment than multi-floor configurations, financing becomes a more accessible option for many households. Several providers offer staged payment structures, and because the total project cost is smaller, the monthly EMI burden (if financing is used) tends to be proportionally lighter than what a larger, multi-floor installation would require. It’s worth asking directly about payment flexibility during your first consultation, since a modest single-floor project is often the easiest category to finance without significant upfront cash outlay.
Comparing Quotes for Single-Floor Installations
When comparing home lifts in India for a single-floor configuration specifically, ask providers directly whether their quoted starting price already reflects a 2-stop configuration, or whether it’s based on a more common 3 or 4-stop model that would need to be scaled down. Some providers may not have a genuinely optimised single-floor product, meaning you’d be paying for capacity or stops you don’t actually need. A proper on-site feasibility visit should confirm the simplest, most cost-appropriate configuration for your specific two-level home.
What to Check Before Finalising a 1 Floor Home Lift Purchase
A few practical checks help avoid overpaying for a simple installation:
- Confirm the quote reflects a genuine 2-stop configuration, not a scaled-down version of a larger model.
- Ask about minimum cabin size options — some providers offer smaller capacity specifically for lower-usage, single-floor scenarios.
- Verify installation timeline, since simpler single-floor configurations should generally install faster than multi-stop equivalents.
- Check warranty terms apply equally regardless of configuration size — a smaller installation shouldn’t mean reduced safety coverage.
Why Nibav Offers Genuine Value for 1 Floor Installations
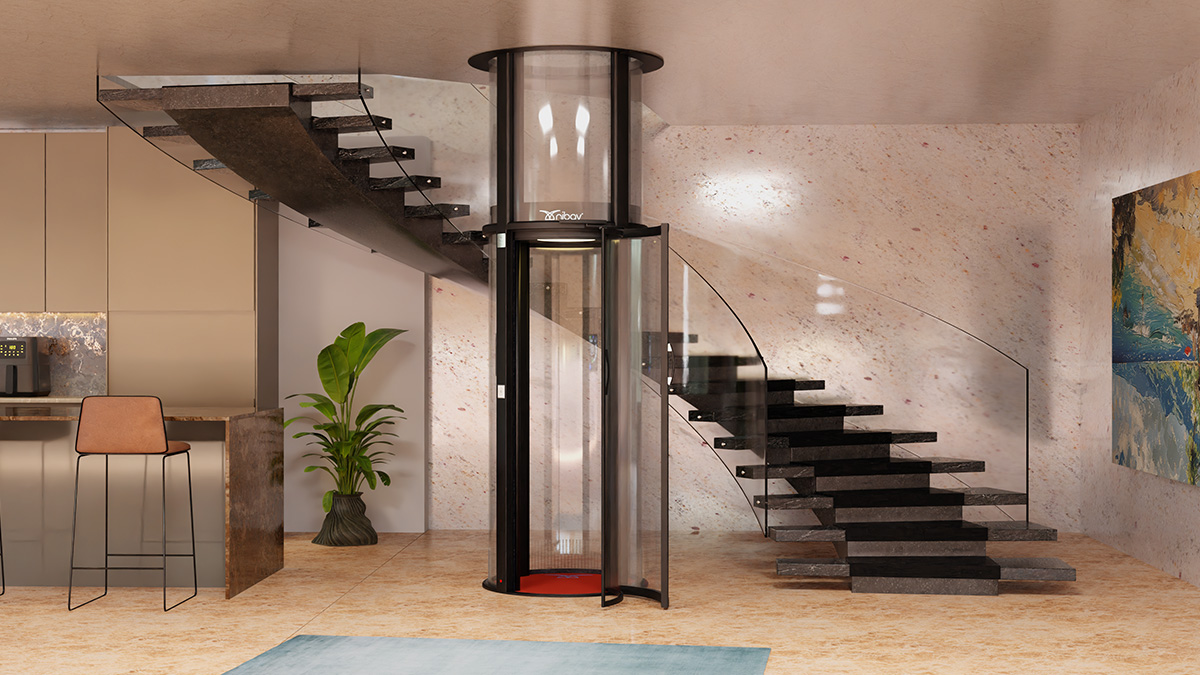
Nibav’s Series III Standard is well-suited to single-floor, G+1 configurations, offering a compact 2-person cabin without the added cost of capacity or stops that a larger household wouldn’t need. Because the shaft is self-supported and pitless, even a single-floor installation avoids the excavation and machine room construction that would otherwise add unnecessary cost to a modest, two-level requirement.
Every Nibav model, regardless of configuration size, carries the same TÜV NORD certified safety systems — automatic emergency descent, dual braking, and battery backup — so choosing the smaller, single-floor option never means a reduced safety standard.
What Makes Nibav a Strong Choice for Single-Floor Homes in India
Where some manufacturers primarily market multi-floor, larger-capacity configurations and treat single-floor installations as an afterthought, Nibav’s range genuinely scales down to the Series III Standard home lifts as a properly optimised entry point, not simply a smaller version of a larger product. Combined with installation typically completed within a matter of days and a nationwide technician network for ongoing support, Nibav makes single-floor home lift ownership a straightforward, cost-appropriate decision rather than an overengineered one.
Frequently Asked Questions
1. Is a 1 floor home lift significantly cheaper than a multi-floor configuration?
Yes — single-floor configurations typically require less shaft height, simpler controls, and often smaller cabin capacity, making them the most cost-effective entry point in most manufacturers’ ranges.
2. What is the typical price range for a 1 floor home lift in India?
Pricing varies by manufacturer and technology type, but single-floor configurations generally start lower than multi-stop equivalents. Getting a personalised quote based on your specific home is the most reliable way to know actual costs.
3. Does a 1 floor home lift still require a pit or machine room?
This depends on the technology — self-supported, air-driven vacuum elevators avoid both regardless of configuration size, while hydraulic or traction systems may still require one even for a single-floor installation.
4. How long does installation take for a single-floor home lift?
Self-supported, pitless single-floor configurations are often among the fastest to install, frequently completed within a few working days.
5. Is smaller, single-floor home lift less safe than a larger multi-floor model?
No — reputable manufacturers apply the same certified safety systems across all configuration sizes, so choosing a single-floor option doesn’t mean reduced safety engineering.