 By shanmugapriya on September 22, 2026
|
By shanmugapriya on September 22, 2026
|



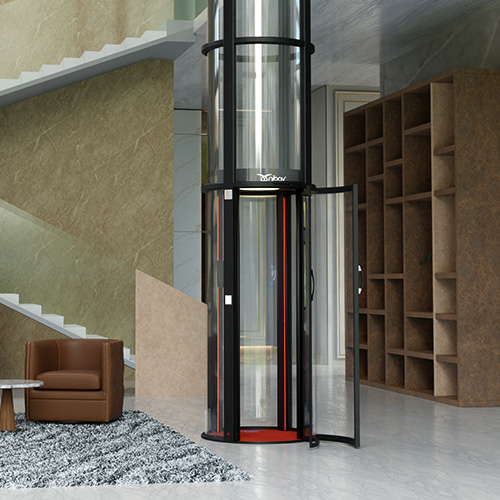
Modern Home Elevator Designs For Indore Villas
Modern Home Elevators in Indore are residential lift solutions designed to combine convenient floor-to-floor mobility with contemporary design, safety, and space-efficient installation. Nibav Lifts offers pneumatic home elevators in Indore with self-supporting designs and features focused on comfortable residential use.
Table of Contents
▾- Home Elevators Design For Indore Villas
- Which Design Factors Decide Luxury Home Elevators In Indore?
- Why Do Design Choices Matter For Modern Home Elevators In Indore?
- Where To Place Villa Elevators In Indore For Maximum Impact?
- What Is The Home Elevator Price In Indore Across The Nibav Lifts Range?
- What Is The Engineering Behind the Aesthetics Of Nibav Lifts?
- Frequently Asked Questions
Home Elevators Design For Indore Villas
A villa is often designed around a distinct architectural vision—so adding an elevator should enhance that vision rather than disrupt it. For homeowners in Indore, the challenge is finding a lift that combines everyday accessibility with a design that complements spacious interiors, premium finishes, and contemporary architecture. Traditional elevator installations can sometimes require significant structural planning, technology and design, especially important for a villa.
Modern residential lift solutions are changing that approach. Modern Home Elevators in Indore can combine space-conscious installation with panoramic designs, custom finishes, and features intended for comfortable everyday use. Nibav Lifts, for example, offers pneumatic home elevators with self-supporting designs and zero-pit installation, with models available for both retrofit and new-build homes.
Villa Elevators in Indore can be customised to complement the home’s interiors, while Luxury Home Elevators in Indore can add a distinctive visual element through premium finishes and panoramic cabin designs. At the same time, understanding the Home Elevator Price in Indore is essential, as the investment can vary depending on the model, number of stops, customisation, and installation requirements.
This guide explores modern home elevator designs for Indore villas and the key factors homeowners should consider when choosing a lift that balances style, space, comfort, and functionality.
Which Design Factors Decide Luxury Home Elevators In Indore?
In an apartment, a lift is infrastructure. In a villa, it is furniture at architectural scale, and three design consequences follow.
Sightlines: A solid shaft terminates a view. A transparent cylinder lets it pass through. In an open-plan villa ground floor, that single difference decides whether the lift divides the space or sits inside it.
Light: Placed in a stair void, an atrium or against a window, a clear cabin moves daylight between levels rather than blocking it. Villas that gain a solid shaft almost always lose light somewhere.
Scale: Villa ceilings are usually taller than standard, so a lift with standard cabin proportions can look stunted. Cabin height is adjustable, and in a high-ceiling foyer it should be adjusted.
There is a fourth effect worth naming. A transparent cabin moving through a double-height space is visually interesting in a way a staircase is not. Handled properly, the lift becomes the element guests notice, which is the opposite of what most homeowners expect when they add accessibility.
Why Do Design Choices Matter For Modern Home Elevators In Indore?
Transparency alone is not enough. In a clear enclosure, every screw, bracket and sensor housing is on display, so detailing is what separates a lift that looks designed from one that looks installed.
The cabin and shaft: A 360-degree panoramic enclosure in polycarbonate rated approximately 250 times stronger than conventional glass. This is the decision everything else rests on, because it is what preserves sightlines and daylight instead of blocking them.
The finish palette: Twenty-four options across Standard, Textured, Metallic, Hydro Matt and Hydro Glossy editions on Series IV and V, and fourteen on Series III. This is the largest single aesthetic choice you will make, and it determines whether the structure matches your joinery or deliberately contrasts with it.
Panel and door detailing: ZeroTrace™ screwless construction, laser-cut covers and a frameless aluminium door with concealed hinges. In a solid lift this detailing would be invisible. In a transparent one it is the difference between a clean enclosure and a display case for brackets and fasteners.
Ceiling and cabin walls: SkyMark™ turns the ceiling into an illuminated feature rather than a service panel, and HeartLine™ allows laser engraving of a family name, initials or a message into the cabin wall. Two surfaces that are blank on most lifts become the ones people notice.
Lighting and interior finish: A mood lighting package with adjustable colours, indirect ambient lighting, premium New Zealand wool carpeting, and leather finishes and handles. These set the atmosphere and warmth at exactly the points where hands and eyes land during a ride.
Cabin proportion: The Grande Edition adds 170 mm of cabin and door height. This matters more in villas than anywhere else, because a standard-proportion cabin in a double-height foyer reads as stunted against the ceiling around it.
A practical tip most suppliers will not offer: match the shaft columns to your joinery or window frames, not to your walls. The columns are the only opaque part of the structure, so tying them to the nearest metalwork is what makes the lift settle into a scheme rather than sit on top of it. The same logic applies to the smaller items that finish the installation, such as floor and ceiling cover plates and colour-keyed earthquake brackets, which can be specified to match rather than left as a default.
Where To Place Villa Elevators In Indore For Maximum Impact?
Because the structure is self-supporting, it can occupy positions a conventional lift never could.
The strongest placement in a villa. The cabin is visible in motion across two levels and reads as a designed element rather than a utility.
Dead space that already runs the full height of the house, and the position people instinctively look for. Visually the quietest option.
Common in larger Indore villas, usually underused. Needs a roof over the head unit and drainage routed clear of the footprint.
Borrows daylight and prevents the structure reading as a solid mass.
A corner of the living or dining area:
It is practical because the footprint is genuinely small: 1,000 mm of clear space returns an 830 mm cabin at 72% ROS (Return on Space).
Before fixing any position, measure the actual clear circle after skirting, pipe boxing and door swing, and check floor-to-floor height against the 2,436–2,800 mm minimum headroom. Villa ceiling heights usually clear this comfortably, but a sloped terrace slab can complicate it.
What Is The Home Elevator Price In Indore Across The Nibav Lifts Range?
| Model | Starting price | Cabin | Capacity | Clear space |
| Series III Standard | ₹11,99,000* | 749 mm | 210 kg | ~1,010 mm |
| Series III Max | ₹14,99,000* | 1,160 mm | 240 kg | 1,430 mm |
| Series IV | ₹16,69,000* | 830 mm | 210 kg | 1,000 mm |
| Series IV Max | ₹19,69,000* | 1,240 mm | 240 kg | 1,430 mm |
| Series V | ₹19,49,000* | 830 mm | 210 kg | 1,000 mm |
| Series V Max | ₹22,49,000* | 1,240 mm | 240 kg | 1,430 mm |
Note:
* Prices listed are starting rates, exclude applicable taxes, and may vary based on customisation.
Stops move the total. On the published Series V ladder, G+1 is ₹19,49,000, G+2 is ₹20,49,000 and G+3 is ₹22,49,000.
For design-led villa projects, the meaningful step is Series IV to Series V. Both use the same 830 mm cabin and the same 1,000 mm footprint, so the difference is not space. Series V adds AutoGlide™ sensor-based automatic landing doors, GlideWide™ widest-in-class cabin doors, the VividTouch™ touchscreen with integrated SmartConnect™ communication, TexturedMetallic™ finishes as standard, and CoreShield™, a 25-year warranty on the motor and vacuum seal.
One line that does not appear on the quotation at all: civil works. With no pit, no shaft and no machine room, there is no separate contract for construction, which on a conventional lift is often the largest single item and lands on your contractor’s invoice rather than the lift supplier’s.
What Is The Engineering Behind the Aesthetics Of Nibav Lifts?
The structure is a self-supporting hybrid shaft of aluminium, galvanised steel and polycarbonate, standing on your existing floor with no load-bearing modification. Every model serves up to 4 stops (G+3) with a maximum travel height of 13,500 mm (531 in), running on single-phase power at roughly 3.7 kVA while ascending and zero power while descending.
Nibav Lifts home elevators are TÜV NORD certified and engineered to comply with European safety standards, with the company also holding ISO 14001 and ISO 45001 certification. Protections include automatic descent to ground level on power failure with manual door opening.
An emergency landing switch is placed inside and outside the cabin. The Sure Stop system locks the cabin within 2 inches if pressure drops or speed exceeds safe limits. The lift also comes with Rapid Rescue Latch (RRL), battery backup for light, fan, alarm and the GSM cabin phone, and a child-safety switch with multi-layered door interlocks.
Operating noise on the Series III Standard is around 55 dB, with soundproof options available. In a villa where the lift often sits near a bedroom or a formal living area, ask for the decibel figure in writing.
Frequently Asked Questions
1. What is the home elevator price in Indore?
Nibav Lifts home elevators start at ₹11,99,000 for the Series III Standard, with the Series III Max at ₹14,99,000, Series IV at ₹16,69,000, Series IV Max at ₹19,69,000, Series V at ₹19,49,000 and Series V Max at ₹22,49,000. Prices exclude applicable taxes and vary with stops, cabin size, finishes and site conditions.
2. Can a modern home elevator be customised to match villa interiors?
Yes. Nibav Lifts offers 24 colour and texture options on Series IV and V across Standard, Textured, Metallic, Hydro Matt and Hydro Glossy editions, and 14 on Series III, plus SkyMark™ illuminated ceilings, HeartLine™ cabin engraving, mood and ambient lighting, New Zealand wool carpeting, leather finishes and the Grande Edition for 170 mm of extra cabin height.
3. How much space does a villa elevator need?
A Nibav Lifts Series IV or Series V needs 1,000 mm of clear space for an 830 mm cabin at 72% ROS, and the Series III Standard needs about 1,010 mm for a 749 mm cabin. The wheelchair-accessible Max variants need 1,430 mm for cabins of 1,160 mm or 1,240 mm at 77% ROS. Minimum headroom is 2,436–2,800 mm.
4. Do luxury home elevators need a pit or machine room?
No. Nibav Lifts home elevators use a self-supporting hybrid shaft that stands on the existing floor, so no pit, no machine room and no load-bearing modification are required, and no three-phase connection is needed.
5. How many floors can a villa elevator serve?
Every Nibav Lifts model serves up to 4 stops (G+3) with a maximum travel height of 13,500 mm (531 in), covering duplex, triplex and G+3 villas.
Author
No comments yet.