 By shanmugapriya on September 10, 2026
|
By shanmugapriya on September 10, 2026
|

Best Home Elevators for Existing Homes in Chennai
The house was built before anyone in it needed a lift. That is the situation in most of Chennai’s independent homes — solid, well-planned houses in Mylapore, Adyar, Anna Nagar and West Mambalam, designed thirty years ago around a staircase that everyone could manage comfortably.
Circumstances change faster than buildings do. A knee replacement, a hip surgery, a parent who has quietly stopped going upstairs, a grandmother who now sleeps in a converted ground-floor room because the first floor has become unreachable. The house is entirely sound; it simply no longer works for the people living in it.
The instinctive assumption is that fixing this means major construction — cutting the slab, building a shaft, weeks of dust and debris, and a structural risk nobody wants to take with a family home. A home elevator for existing house installation using pitless air-driven technology does not require any of that. This guide explains what a retrofit home elevator actually involves in a Chennai home, what the engineer checks, and how the process runs from first visit to handover.
Table of Contents
▾- Why Most Chennai Homes Can Take a Retrofit Lift
- The Retrofit Process, Step by Step
- Where the Lift Goes in an Existing Chennai Home
- What Retrofit Installation Actually Looks Like
- Choosing the Right Model for a Retrofit
- Booking a Feasibility Visit in Chennai
- Frequently Asked Questions
- 1.Can a home elevator be installed in a house that is already built?
- 2.Will installing a retrofit lift damage my existing structure?
- 3.How long does a retrofit installation take?
- 4.Where can the lift be placed in an existing Chennai house?
- 5.Which Nibav model is best for a retrofit?
- 6.Can the lift be relocated if I move house later?
Why Most Chennai Homes Can Take a Retrofit Lift
Three requirements make conventional lifts impractical in an existing house, and a pitless air-driven lift removes all three.
No pit. Conventional lifts need excavation below the lowest landing. In an existing house that means cutting the foundation slab — the single intervention owners are most reluctant to make, and rightly so in older construction.
No machine room. There is no separate plant room to find, because the drive assembly sits within the head of the unit itself.
No load-bearing shaft. This is the one that surprises people most. Nibav’s shaft is a self-supporting hybrid structure of aluminium, galvanised steel and polycarbonate that carries its own load. It needs no supporting walls, columns or beams from your house, and transfers no load into your existing structure.
Add to that a light overall assembly — around 680 kg for a compact two-stop configuration, distributed rather than point-loaded — and single-phase power drawing about 3.7 kVA while ascending with zero consumption on descent, and the demands a retrofit lift places on an existing Chennai home are remarkably modest.
The result is that the question is rarely whether a lift can be retrofitted. It is where it should go.
The Retrofit Process, Step by Step
| Stage | What happens | What you should get |
| 1. Enquiry and consultation | Discuss floors served, who will use the lift, wheelchair needs now or later | Model shortlist and indicative pricing |
| 2. Experience centre visit | Ride the actual model before committing | A decision based on experience, not a brochure |
| 3. Site feasibility visit | Engineer assesses layout, headroom, footprint, power supply | Written feasibility report — ask for it |
| 4. Model and finish selection | Cabin size, colour, finish, door configuration, accessories | Exact specification recorded in the agreement |
| 5. Agreement | Specification, all-inclusive price, dates, warranty, AMC terms | Feasibility report attached as an annexure |
| 6. Manufacture and dispatch | Unit built and shipped Completely Knocked Down | Dispatch date confirmed |
| 7. Installation | Assembly of pre-built components; no welding, ducting or excavation | Typically 24–48 working hours to a few working days |
| 8. Testing and commissioning | Every stop tested; safety features demonstrated individually | Commissioning certificate |
| 9. Handover | Operating walkthrough with the whole household | Manuals, warranty document, service contacts |
| Stage | What happens | What you should get |
Stage 3 is the one that settles the question, and stage 8 is the one owners most often let slide. Insist on both in writing.
Where the Lift Goes in an Existing Chennai Home
An engineer will usually identify two or three viable positions in a house that the owner had assumed had none.
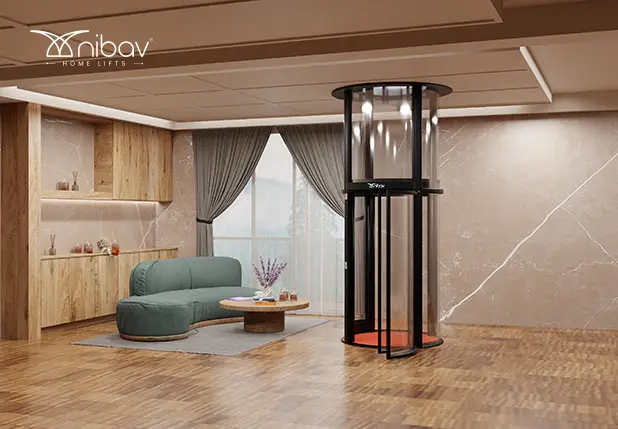
Alongside the stairwell is the most frequent solution, keeping circulation logical on every floor. A living or dining room corner works because the panoramic polycarbonate shaft reads as a design feature rather than a blank column — Chennai owners regularly describe it as the thing guests comment on. The car porch is heavily used in Chennai, where ground floors are often largely parking; one owner installed a G+3 unit at the car park without disturbing the parking at all. A balcony or terrace addition suits houses where internal space is genuinely committed. And a disused storeroom or utility corner is frequently the least disruptive option of all.
What the engineer is looking for is a clear column of roughly a metre — from about 1,010 mm for standard models, 1,430 mm for the wider Max variants — running through the floors to be served, with adequate headroom. Access patterns can also be configured so different floors open on different sides, and stops can be added later.
What Retrofit Installation Actually Looks Like
For a family living in the house throughout, this is the part that matters.
Because Nibav lifts arrive Completely Knocked Down — pre-engineered and part-assembled — the on-site work is assembly rather than construction. Nothing is welded, ducted or taped on site. There is no excavation, no shuttering, no curing time and negligible debris. Installation typically runs from 24–48 working hours up to a few working days depending on configuration.
Owners of older Chennai homes tend to be the most sceptical going in and the most surprised afterwards. One wrote of a 200-year-old heritage property: “we needed an easy to install home elevator that did not require heavy civil work, is easy to maintain and meets all the safety standards — NIBAV has been able to deliver on all those fronts.” Another, whose house had never made provision for a lift, wrote: “Thanks to Nibav team’s idea we were able to include the lift in our house with minimal alterations.”
One caveat worth stating honestly: an older structure can occasionally add time. A Chennai owner noted that installation “took a bit longer than we anticipated due to the challenges posed by our old structure” — while adding that the service throughout was excellent. A thorough feasibility visit is what keeps surprises like that to a minimum, which is why the written report matters.
Choosing the Right Model for a Retrofit
Two questions decide it.
How much clear space is genuinely available?
If the answer is tight, the Series III Standard — 749 mm internal cabin, ~1,010 mm clear space, 210 kg, from ₹11,99,000* — is the natural fit and the most common starting point for a Chennai retrofit.
Will a wheelchair need to travel in it, now or later?
If yes, the Max variants matter: Series III Max, Series IV Max and Series V Max offer 240 kg capacity and cabins from 1,160 mm to 1,240 mm, accommodating a wheelchair with an attendant. This is worth deciding on a ten-year view rather than today’s requirement, because the footprint is fixed once installed.
Beyond that, Series IV balances footprint against finish, while Series V and Series V Max add automatic AutoGlide™ doors, the SmartConnect™ touchscreen with integrated emergency communication, and the CoreShield™ 25-year warranty on the motor and vacuum seal.
All models are TÜV NORD certified and built to comply with European safety standards, with ISO 14001 and ISO 45001 certification behind the manufacturing. And because the design is CKD, the lift can be dismantled and reinstalled if you move house.
*Starting rate, excluding applicable taxes, and subject to variation based on customisation, floor configuration and installation requirements.
Booking a Feasibility Visit in Chennai
Nibav is headquartered in Chennai, at NIBAV LIFTS PRIVATE LIMITED, No 115, Nibav Towers, 1st St, Kazura Garden, Neelankarai, Chennai 600041, with an experience centre network of 40+ across India.
Two steps, in this order. Ride the model at the experience centre — thirty seconds inside a cabin answers questions no specification sheet can. Then book the site feasibility visit, and ask for the written report. Enquiries on +91 78248 12121 or info@nibavlifts.com, Mon–Sat, 9 AM – 7 PM.
Frequently Asked Questions
1.Can a home elevator be installed in a house that is already built?
Yes — this is precisely what pitless air-driven lifts are designed for. With no pit, no machine room and a self-supporting shaft that needs no walls or beams from your house, retrofitting a Chennai home involves minimal civil work and, in most cases, no structural alteration. A feasibility visit confirms it before you commit.
2.Will installing a retrofit lift damage my existing structure?
No excavation or slab cutting is involved, and the self-supporting structure transfers no load into your walls, columns or beams. The assembly is also light — around 680 kg for a compact two-stop unit, distributed rather than point-loaded. Nibav has been installed in older Chennai homes including heritage properties without heavy civil work.
3.How long does a retrofit installation take?
Typically 24–48 working hours up to a few working days depending on configuration, because components arrive pre-built and the on-site work is assembly rather than construction. Older structures can occasionally add time, which a thorough feasibility visit identifies in advance.
4.Where can the lift be placed in an existing Chennai house?
Commonly alongside the stairwell, in a living or dining room corner, in the car porch, on a balcony or terrace, or in a disused utility space. What is needed is a clear column of roughly a metre through the floors to be served, plus headroom — an engineer will usually find two or three options.
5.Which Nibav model is best for a retrofit?
The Series III Standard is the usual starting point for compact Chennai homes, with a 749 mm cabin and ~1,010 mm clear space requirement. If wheelchair access is needed now or foreseeable, choose a Max variant with a 240 kg capacity and a wider cabin — the footprint is fixed once installed, so decide on a ten-year view.
6.Can the lift be relocated if I move house later?
Yes. Nibav lifts are supplied in completely knocked down form and are designed to be dismantled and reinstalled at another property. Confirm the relocation charge and warranty implications in your agreement, as unauthorised relocation typically voids cover.
Author
No comments yet.