 By shanmugapriya on September 22, 2026
|
By shanmugapriya on September 22, 2026
|



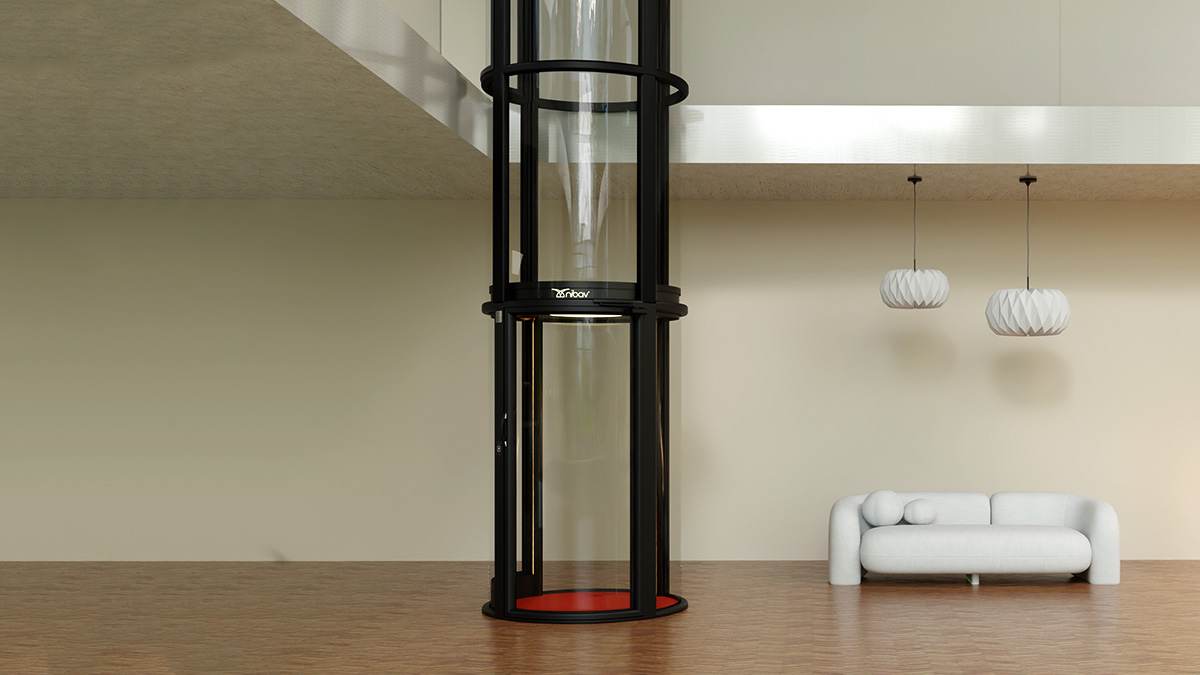
House Elevators in Hubli: Do You Need Major Structural Changes?
For many homeowners, the biggest concern when adding a lift to an existing house is the construction that might come with it. Traditional lift installations can raise questions about pits, shafts, floor modifications, and disruption to finished interiors. However, newer residential elevator designs are intended to simplify retrofit installations.
Nibav Lifts, for example, describes its pneumatic home elevators as self-supporting systems that do not require a conventional pit or machine room, although every property still needs a site assessment to determine installation suitability.
For homeowners considering home elevator installation in Hubli, this makes the question of structural changes especially important. A lift should fit into the home’s existing layout rather than forcing homeowners into unnecessary reconstruction. Available floor space, floor openings, access, ceiling clearance, and the specific installation location all need to be evaluated before work begins.
So, does installing a house elevator in Hubli require major structural changes? The answer depends on the elevator technology and the property itself. This guide explores what homeowners should know before choosing a lift and how modern solutions can make retrofit installation more practical.
Table of Contents
▾- What Does A Nibav Lifts Installation Not Require?
- What Does Home Elevator Installation In Hubli Actually Cover?
- Why A Nibav Lifts Shaft Carries Its Own Load
- What Does A Load-Bearing Or An RCC Frame Mean For Older Hubli Homes?
- What Are The Four Checks Before A Nibav Lifts Installation?
- Safety And Certification For The Home Elevator Installation In Hubli
- FAQs
What Does A Nibav Lifts Installation Not Require?
A Nibav Lifts installation requires no pit excavation, no RCC shaft, no machine room, no new columns or beams, and no load-bearing wall modification. It does not need a three-phase electrical connection either, because the system runs on single-phase power, drawing about 3.7 kVA while ascending and zero power while descending.
What it does require is a clear circle of floor, adequate headroom, and a clean opening cut through each intermediate slab. Installation typically completes in 24–48 working hours, because the unit arrives semi-assembled.
That is the whole scope. The rest of this article explains why and what you should verify for your specific house.
What Does Home Elevator Installation In Hubli Actually Cover?
The clearest way to answer a structural question is element by element. Here is what a conventional traction lift demands versus what an air-driven lift needs.
| Requirement or parameter | Specification | Applies to |
| Internal cabin diameter | 749 mm / 830 mm / 1,160 mm / 1,240 mm | III Std / IV & V / III Max / Max variants |
| Rated capacity | 210 kg (462 lbs) / 240 kg (529 lbs) | Standard / Max variants |
| ROS (space efficiency) | 72% / 77% | Series IV & V / Max variants |
| Maximum stops | 4 stops (G+3) | All models |
| Maximum travel height | 13,500 mm (531 in) | All models |
| Minimum headroom | 2,436–2,800 mm | All models |
| Power supply | Single phase; approx. 3.7 kVA ascending, zero on descent | All models |
| Installation duration | 24–48 working hours | All models |
The single row that represents real construction work is the slab opening. Everything else in the left column disappears.
Footprint depends on the model. The Series III Standard needs about 1,010 mm of clear space for a 749 mm internal cabin at 210 kg. The Series IV and Series V need 1,000 mm for an 830 mm cabin, a ROS (Return on Space) of 72%. The wheelchair-capable Series IV Max and Series V Max need 1,430 mm for a 1,240 mm cabin at 240 kg and 77% ROS. Minimum headroom across the range is 2,436–2,800 mm.
Why A Nibav Lifts Shaft Carries Its Own Load
The structural difference comes down to where the load goes.
A traction elevator hangs the cabin and a counterweight from a machine at the top of the shaft. That concentrates load into the building’s structure, which is why the shaft must be designed as a structural element and why the machine room needs a slab built to carry it. Remove the building’s structure and the lift has nothing to hang from.
A Nibav Lifts home elevator has no counterweight, no hoist rope and no gearbox. The cabin travels on a controlled column of air inside a self-supported hybrid shaft built from aluminium, galvanised steel and polycarbonate glass panels rated at roughly 250 times the strength of ordinary glass. The shaft is the structure. It stands on your existing floor and transfers load straight down through its own base, not out into your walls or beams.
Two design details reduce the imposed load further. The construction is deliberately lightweight, combining aluminium with galvanised steel for strength without mass, and the Series IV platform carries a documented weight reduction over the previous generation. The unicylinder design also keeps the external diameter tight relative to the usable cabin, which is what produces those 72% and 77% ROS figures.
For seismic and stability considerations, colour-keyed earthquake brackets are available as an accessory, matched to the shaft finish so the safety fixing does not spoil the look.
What Does A Load-Bearing Or An RCC Frame Mean For Older Hubli Homes?
This distinction is why the answer differs so sharply between lift types in Hubli’s older residential pockets.
RCC frame houses: Most construction is from roughly the last two decades and carries load through columns and beams. Walls are infill. A structural engineer can sometimes design a shaft into such a house, though at significant cost and disruption.
Load-bearing masonry houses: It is common in older Hubli construction to carry load through the walls themselves. Cutting a shaft through them means removing structure that is holding the building up, which is why engineers frequently refuse outright.
A self-supported lift is largely indifferent to this distinction, because it is not asking the walls to do anything. What it asks about instead is the floor slab — whether the slab can take the lift’s base load and whether a clean opening can be cut in the intended position without cutting through main reinforcement. That is a question for a site visit, and it is the one genuine structural check in the process.
Nibav Lifts customers include owners of heritage and older properties, including a documented installation in a roughly 200-year-old residence where heavy civil work was not an option.
What Are The Four Checks Before A Nibav Lifts Installation?
Three of these you can pre-check yourself before anyone visits.
Clear floor area: Measure the actual usable circle after skirting, pipe boxing and door swing. The requirement is 1,010 to 1,430 mm of clear space depending on the model, and it means clear, not wall-to-wall.
Floor-to-floor height: Compare against the 2,436–2,800 mm minimum headroom. A low mezzanine or a sloping terrace slab is the condition most likely to complicate an otherwise simple site. Where headroom is tight at the top, a split head unit is available.
Number of stops: Every Nibav Lifts model serves up to 4 stops (G+3) with a maximum travel height of 13,500 mm (531 in), so a duplex, triplex or G+3 house is covered without changing the product line.
Slab condition and opening position: This needs a technician. It is also where older construction occasionally produces a surprise, and it is the reason a feasibility visit exists rather than a phone quotation.
One more point that matters structurally: each unit ships as a Completely Knocked Down (CKD) kit and can be dismantled and reinstalled. Because nothing was built into the building, removing the lift leaves only the slab openings behind.
Safety And Certification For The Home Elevator Installation In Hubli
Nibav Lifts home elevators are TÜV NORD certified and engineered to comply with European safety standards, with the company also holding ISO 14001 and ISO 45001 certification.
Relevant protections include automatic descent to ground level on power failure with manual door opening, an emergency landing switch inside and outside the cabin, the Sure Stop system which locks the cabin within 2 inches if pneumatic pressure drops or speed exceeds safe limits, the Rapid Rescue Latch (RRL) for external access, battery backup for light, fan, alarm and the GSM cabin phone, and a child-safety switch with multi-layered door interlocks. Operating noise on the Series III Standard is around 55 dB, with soundproof options available.
FAQs
1. Does home elevator installation in Hubli require major structural changes?
No. A Nibav Lifts home elevator uses a self-supported hybrid shaft that carries its own load, so no pit, no RCC shaft, no machine room, no new columns or beams and no load-bearing wall modification are required. Site work is limited to marking the footprint and cutting a clean opening through each intermediate slab.
2. Can a lift be installed in an existing house without breaking walls?
Yes. Because the Nibav Lifts structure stands on the existing floor and transfers load through its own base rather than into the walls, existing masonry is not modified. The installation typically takes 24-48 working hours, and the CKD design means the unit can also be dismantled and reinstalled if you move.
3. Is a pit or machine room needed for a home lift?
Neither. Nibav Lifts air-driven home elevators are pitless and need no machine room, because there is no counterweight, hoist rope or gearbox to house. Where headroom at the top floor is limited and it offers a split head unit.
4. Does a home lift need a three-phase connection?
No. Nibav Lifts home elevators run on single-phase power, drawing roughly 3.7 kVA while ascending and zero power while descending, so no three-phase sanction or electrical upgrade is required.
5. What does a home elevator cost in Hubli?
Nibav Lifts home elevators start at ₹11,99,000 for the Series III Standard, with the Series III Max at ₹14,99,000, Series IV at ₹16,69,000, Series IV Max at ₹19,69,000, Series V at ₹19,49,000 and Series V Max at ₹22,49,000. Prices exclude applicable taxes and vary with stops, cabin size and site conditions. Because no pit or shaft is built, there is no separate civil contract to add on top.
Author
No comments yet.