 By shanmugapriya on August 17, 2026
|
By shanmugapriya on August 17, 2026
|



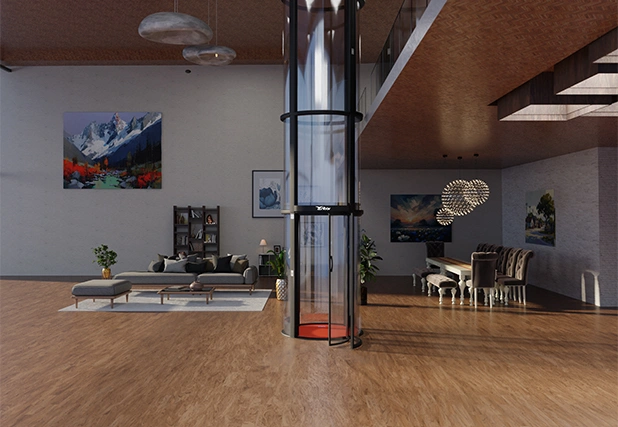
Floor Elevators for Homes: Everything You Need to Know Before Installing One
Table of Contents
▾- Introduction
- What Makes Floor Elevators for Homes Different
- Step 1: Confirm Vertical Alignment Across Floors
- Home Elevators Dimensions to Check at Each Level
- Choosing Cabin Size: 2-Person vs Lift Size for 4 Persons
- How Many Stops Do You Actually Need?
- Installation Process Floor by Floor
- Safety Considerations for Multi-Floor Travel
- Cost by Number of Stops
- Why Nibav Home Lifts Is a Trusted Choice
- Conclusion
- Frequently Asked Questions
Introduction
Installing floor elevators for homes is a multi-floor decision by definition — it’s not just about one room, but about how the lift travels cleanly through every level it serves. That makes the planning process a little different from a single-room renovation, and it’s worth understanding upfront.
This guide covers what to check before committing: real home elevator dimensions, how to decide on cabin size (including when a lift size for 4 persons makes sense), and what the installation process actually looks like floor by floor.
What Makes Floor Elevators for Homes Different
A home elevator isn’t just a box that moves up and down — it has to align cleanly through every floor it serves, share a consistent footprint at each level, and integrate with your home’s existing electrical supply. Getting this right at the planning stage avoids expensive surprises mid-installation.
Step 1: Confirm Vertical Alignment Across Floors
- Mark the proposed lift location on the ground floor plan
- Check the same coordinates on every floor above it
- Confirm no beams, plumbing lines, or load-bearing walls intersect the path
- Verify overhead clearance is available at the topmost stop
This step alone resolves most feasibility questions before a supplier even visits the site.
Home Elevators Dimensions to Check at Each Level
| Dimension | Why It Matters |
| Floor footprint | Determines minimum cabin size that will fit |
| Minimum headroom (2,436-2,800 mm) | Needed above the top floor stop for the mechanism |
| Max travel height (up to 13,500 mm) | Caps how many floors the lift can practically serve |
| Clear door opening (~508 mm) | Affects ease of entry, especially for wheelchair access |
Choosing Cabin Size: 2-Person vs Lift Size for 4 Persons
A 2-person cabin (around 210 kg capacity, ~830 mm internal diameter) suits households where the lift is used occasionally by one or two people at a time.
A lift size for 4 persons (around 240 kg capacity, ~1160-1240 mm internal diameter) makes more sense for larger families, frequent multi-user trips, or homes prioritising wheelchair access with an attendant. The larger cabin needs a proportionally larger footprint — typically closer to 4.5 ft x 4.5 ft — so it’s worth confirming this fits before falling in love with the idea.
How Many Stops Do You Actually Need?
“Stops” refers to the number of floor levels the elevator serves, usually expressed as G+1, G+2, or G+3. It’s easy to over-specify this — if the top floor is rarely used, a G+2 configuration may be more cost-effective than G+3, without meaningfully affecting daily convenience.
Installation Process Floor by Floor
- Site survey confirms alignment and structural readiness at each floor
- Core-cutting creates the vertical opening between floors
- The self-supporting shaft and cabin are assembled floor by floor
- Electrical and control systems are connected
- Full-height safety testing is carried out before handover
For self-supporting systems, this entire process is typically completed within 24-48 working hours once the site is confirmed ready.
Safety Considerations for Multi-Floor Travel
- Automatic descent to the nearest floor during power failure, regardless of how many floors are being served
- Emergency landing switches accessible at every stop
- Door interlocks on each floor’s access point
- Speed and pressure safety locks that apply across the full travel height
Cost by Number of Stops
Pricing scales with both cabin size and number of stops. As a G+1 reference point:
| Series | Starting Price (G+1) |
| Series III | ₹11,99,000 |
| Series III Max | ₹14,99,000 |
| Series IV | ₹16,69,000 |
| Series IV Max | ₹19,69,000 |
| Series V | ₹19,49,000 |
| Series V Max | ₹22,49,000 |
Moving from G+1 to G+2 or G+3 configurations adds to this base price, since more floors mean more shaft length and additional structural work at each level.
Why Nibav Home Lifts Is a Trusted Choice
Nibav Home Lifts’ self-supporting range serves as reliable floor elevators for homes across G+1 to G+3 configurations, with both 2-person and lift size for 4 persons cabin options. Installation across multiple floors is completed within 24-48 working hours, backed by ISO 9001:2015 and TÜV NORD certification.
Conclusion
Installing floor elevators for homes successfully comes down to getting the Home Elevators dimensions right across every floor, choosing a cabin size that matches real household use, and being clear on how many stops you actually need.
Share your floor plan for a free multi-floor feasibility check and stop-by-stop quote.
Frequently Asked Questions
1. Does the lift footprint need to be identical on every floor?
Yes — vertical alignment is essential, so the same clear footprint must be available at every floor the lift will serve.
2. What’s the difference between a G+1 and G+3 configuration?
The number refers to how many floors above ground the lift serves; G+3 covers three additional floors above the ground level.
3. Is a lift size for 4 persons much bigger than a 2-person model?
It needs a noticeably larger footprint — around 4.5 ft x 4.5 ft versus roughly 3-3.5 ft for a 2-person cabin.
4. How long does multi-floor installation take?
Self-supporting systems are typically installed within 24-48 working hours regardless of the number of stops, once the site is ready.
5. Can I add more stops later?
Some self-supporting systems allow additional stops to be added later, but it’s best to confirm this with your supplier at the planning stage.
Author
No comments yet.