 By shanmugapriya on September 17, 2026
|
By shanmugapriya on September 17, 2026
|



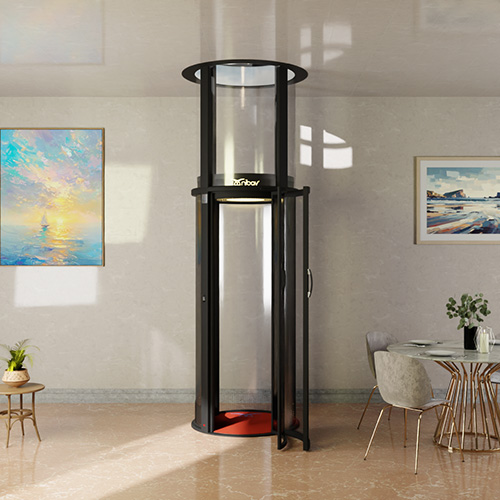
Best Exterior Home Lifts for Space-Saving Homes
There’s a specific frustration in a compact house. You need a lift, you’ve accepted the cost, and then you realise that every option costs you a room — or part of two rooms, on two floors, permanently.
In a row house in Surat or a compact plot in Chennai, that’s not a minor concession. Floor area is the most expensive thing you own, and giving up a metre-square column on every level to gain vertical access can feel like solving one problem by creating another. Which is why so many families with a genuine accessibility need to keep postponing the decision.
Exterior home lifts change that calculation entirely, because an external shaft consumes no internal floor area at all. This guide covers how external placement saves space, what compact models suit it, and — importantly — what you need to verify before choosing this route.
Table of Contents
▾- Why External Placement Is the Real Space Saver
- Where Exterior Lifts Typically Go
- What You Must Verify Before Choosing External
- Choosing a Compact Model for External Placement
- What Nibav Confirms — and What to Confirm With Them
- The Step That Decides It
- Frequently Asked Questions
- 1. Do exterior home lifts really save internal space?
- 2. What is the smallest exterior home elevator available?
- 3. Are exterior home lifts safe in the monsoon?
- 4. Is an exterior lift more expensive than an internal one?
- 5. Can an exterior lift serve my terrace?
- 6. Will I need society permission for an exterior lift?
Why External Placement Is the Real Space Saver
Internal compact lifts are genuinely small. Modern models need roughly one metre of clear footprint, with no pit, no machine room and no load-bearing shaft. In most houses that fits.
But “fits” and “costs nothing” aren’t the same thing. An internal lift still occupies a column through every floor it serves. In a G+2 house that’s three positions committed permanently.
External placement removes that cost completely. The internal plan stays exactly as it is. Nothing is reconfigured, no room is reduced, and the floor area you paid to build remains available. For a compact home, that’s the whole argument — and it’s a stronger one than any incremental reduction in cabin size could ever be.
There’s a secondary benefit worth naming: circulation stays intact. Internal lifts sometimes disrupt how a house flows, particularly when the only viable position sits awkwardly relative to doors and passages. An external lift arriving at a landing usually doesn’t.
Where Exterior Lifts Typically Go
Four positions account for most external installations.
A side setback. The strip between the house and the boundary is dead space in most Indian plots, and it’s often just wide enough.
A rear yard or service area. Usually the least visually sensitive option, and often the easiest for site access during installation.
An internal courtyard. Common in older houses and traditional plans. A transparent lift in a courtyard can read as a design element rather than an intrusion.
Against a rear or side elevation, serving existing landings. Where balconies or landings already exist at each floor, the lift can meet them directly.
For terrace access specifically, external placement is often the only practical answer, since many houses have a staircase that stops short of the roof.
What You Must Verify Before Choosing External
This is where an honest guide differs from a sales page. External placement introduces conditions internal installations never face, and each needs a written answer.
Weather and water. What excludes rain from the mechanism, the controls and each landing junction where the lift meets the building. Ask for the rating, not a reassurance.
Drainage. Water will reach the base of an external shaft. Establish where it goes.
Sun and UV. Direct exposure over years affects polymers, seals and finishes. Ask what the cabin and external panels are rated for, and how cabin temperature is managed in an Indian summer.
Salt air. In coastal locations, ask about fixings and fasteners specifically, not just the main structure — fasteners usually fail first.
Wind load. A free-standing external structure faces lateral loading. Ask what it’s designed for and whether tie-backs to the building are needed.
Enclosure cost. Many external installations need cladding or a canopy. Establish whether that’s in the quotation or additional.
Approvals. External structures are visible and may engage setback rules. Get written society consent before ordering.
If a supplier can’t answer these in writing, that tells you they haven’t done many external installations — which is itself the answer.
Choosing a Compact Model for External Placement
Whether the lift goes inside or outside, the model decision turns on the same two questions: how many people travel at once, and whether a wheelchair will ever need to.
| Model | Internal cabin | External cylinder | Clear space | Capacity | Starts at* |
| Series III Standard | 749 mm | 935 mm | ~1,010 mm | 210 kg (≈2 people) | ₹11,99,000 |
| Series IV | 830 mm | 933 mm | 1,000 mm | 210 kg | ₹16,69,000 |
| Series V | 830 mm | 933 mm | 1,000 mm | 210 kg | ₹19,49,000 |
| Series III Max | 1,160 mm | 1,343 mm | — | 240 kg | ₹14,99,000 |
| Series IV Max | 1,240 mm | 1,363 mm | 1,430 mm | 240 kg | ₹19,69,000 |
| Series V Max | 1,240 mm | 1,363 mm | 1,430 mm | 240 kg | ₹22,49,000 |
*Starting rates, excluding applicable taxes, and subject to variation based on customisation, floor configuration and installation requirements. All models serve up to 4 stops (G+3) across 13,500 mm and require no pit or machine room.
One point specific to external placement: because you aren’t trading internal floor area, the usual pressure to choose the smallest cabin disappears. If a side setback can take 1,430 mm, a Max variant with a 1,240 mm cabin and 240 kg capacity becomes affordable in space terms in a way it wouldn’t be indoors. That’s worth considering seriously if wheelchair access is on the horizon.
What Nibav Confirms — and What to Confirm With Them
| Point | Nibav’s published position | For external placement |
| Structure | Self-supporting; no load-bearing walls, columns or beams needed | Confirm wind load design and tie-backs |
| Pit / machine room | Neither required | Confirm base and drainage |
| Materials | Aluminium and galvanised steel, corrosion-resistant | Confirm fixings for coastal air |
| Cabin and shaft | High-strength polycarbonate, fully panoramic | Confirm UV rating for direct sun |
| Space efficiency | 72% standard / 77% Max | Same applies |
| Power | Single-phase, ~3.7 kVA ascending, zero on descent | Confirm external routing standard |
| Installation | CKD assembly, typically 24–48 working hours | Confirm additional external site work |
| Relocation | CKD design allows dismantling and reinstallation | — |
| Certification | TÜV NORD; ISO 14001 and ISO 45001 | Confirm whether it covers external use |
| Weather / IP rating | Not stated publicly | Confirm directly, in writing |
| Outdoor warranty terms | Not stated publicly | Confirm directly, in writing |
The self-supporting structure is genuinely relevant here: because the shaft carries its own load and needs nothing from your walls, it doesn’t depend on the building for support — which is a useful property for a free-standing position. But that is a structural characteristic, not a weather rating. Ask for both separately.
The Step That Decides It
For external placement, the site feasibility visit is not a formality — it is the decision. Sun exposure, drainage, available width in a setback, and how the lift meets the building at each landing are all site-specific, and no brochure can answer them.
Nibav carries out a technical feasibility assessment at your property before purchase and operates 40+ experience centres across India within a 55+ global network. Raise external placement explicitly during that visit and ask for the findings in writing, including the outdoor points above.
Frequently Asked Questions
1. Do exterior home lifts really save internal space?
Completely — an external shaft occupies no internal floor area on any level, so your internal plan stays exactly as built. That’s a stronger space saving than any reduction in cabin size could achieve, and it’s the main reason owners of compact houses choose this route.
2. What is the smallest exterior home elevator available?
Cabin sizes are the same whether placed inside or out. The most compact option is a 749 mm internal cabin inside a 935 mm cylinder, needing around 1,010 mm of clear space, rated to 210 kg. Because external placement doesn’t cost internal area, though, a wider cabin is often worth considering.
3. Are exterior home lifts safe in the monsoon?
That depends on the model’s weather rating and the enclosure specified, so treat it as a question rather than an assumption. Ask for the IP or weather rating in writing, plus what excludes water at each landing junction and where base drainage goes.
4. Is an exterior lift more expensive than an internal one?
The lift itself starts from a similar base — around ₹11.99 lakhs excluding taxes for compact models — but external placement usually adds enclosure or cladding, base and drainage work, and weather-appropriate electrical routing. Ask for an itemised quotation.
5. Can an exterior lift serve my terrace?
Often yes, and it’s a common reason for choosing external placement, since many houses have a staircase stopping short of the roof. Confirm the terrace landing arrangement and the weather junction at that level.
6. Will I need society permission for an exterior lift?
Very likely, since an external structure is visible and may engage setback or building-line rules. Obtain written consent before ordering, and check the municipal position for your location.
Author
No comments yet.